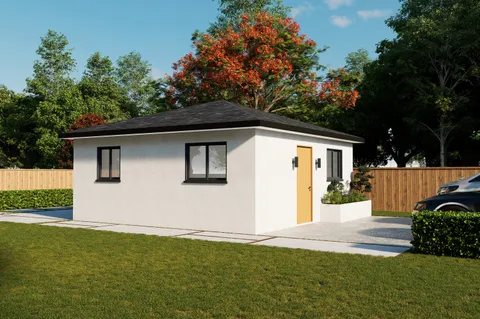
Image from the LADBS listingADU91LA CityADU Garage Designs400 sq ft · 1 bed · 1 storyFootprint, to scaleAbout 25 × 17 ft, from 400 sq ft
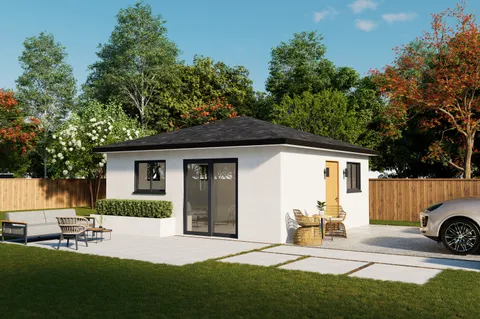
Image from the LADBS listingADU90LA CityADU Garage Designs400 sq ft · studio · 1 storyFootprint, to scaleAbout 25 × 17 ft, from 400 sq ft
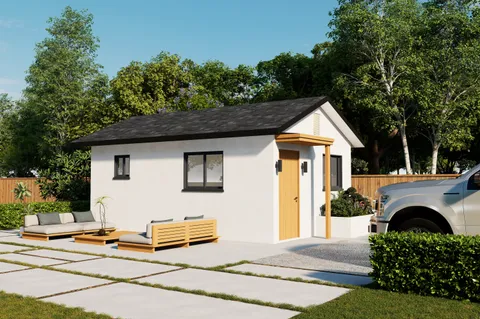
Image from the LADBS listingADU89LA CityADU Garage Designs280 sq ft · studio · 1 storyFootprint, to scaleAbout 21 × 14 ft, from 280 sq ft