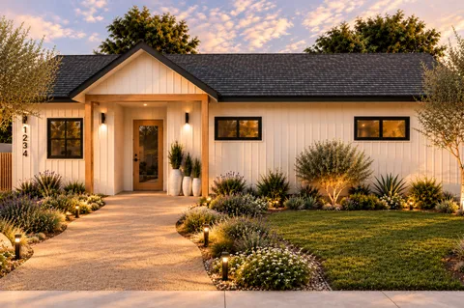
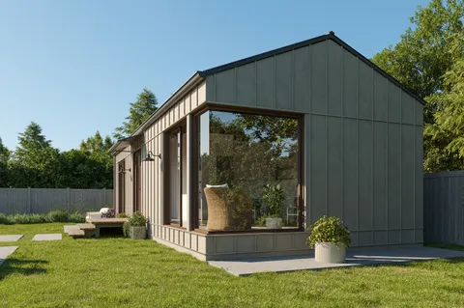
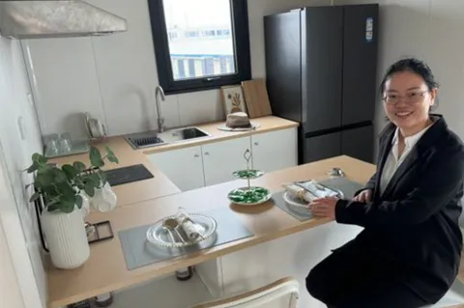
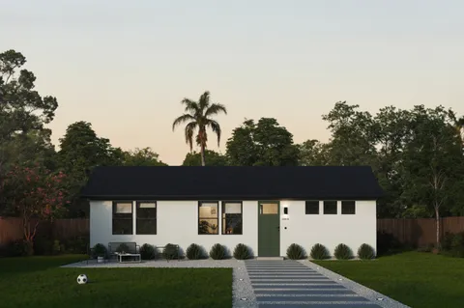
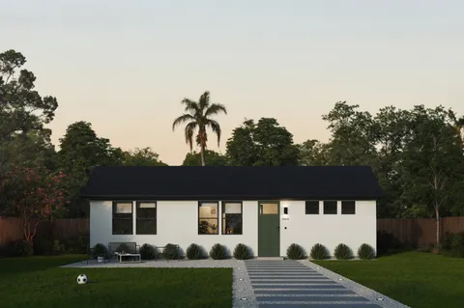
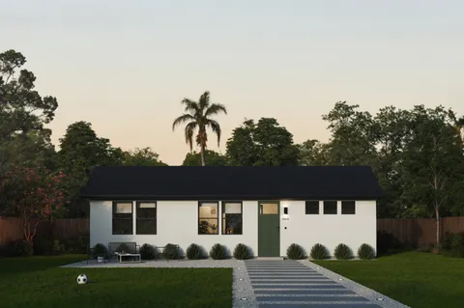
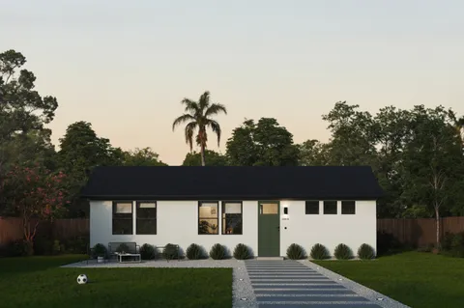
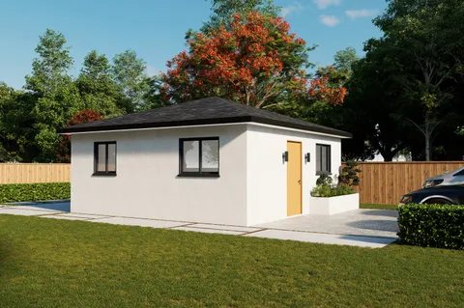
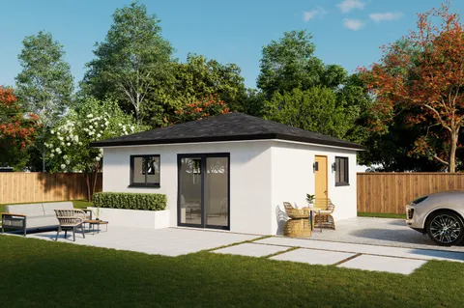
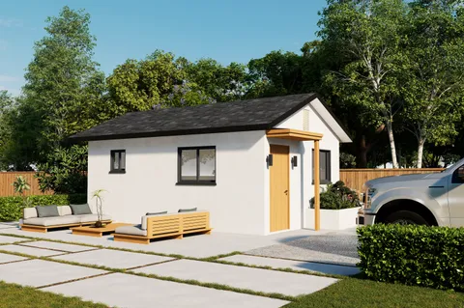
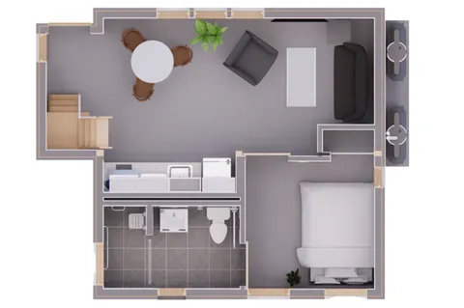
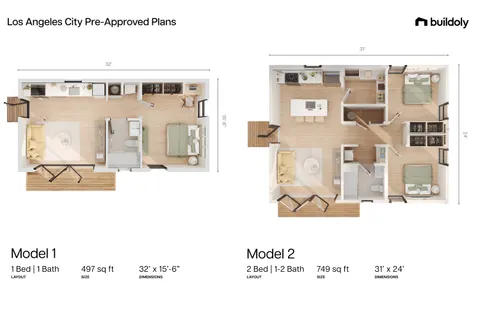
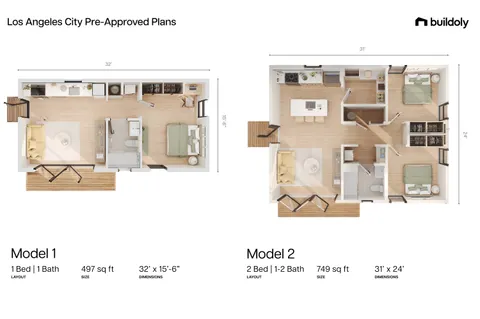
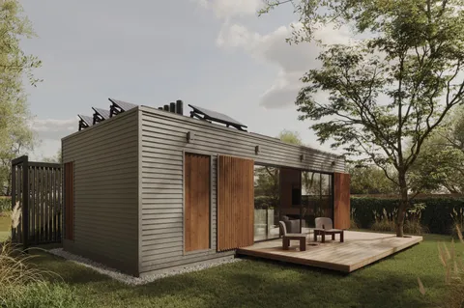
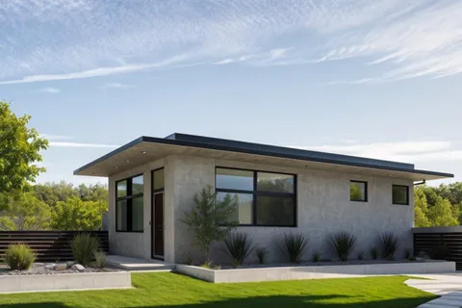
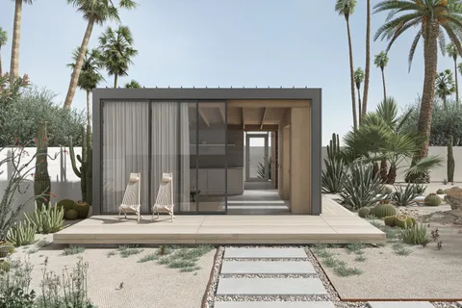
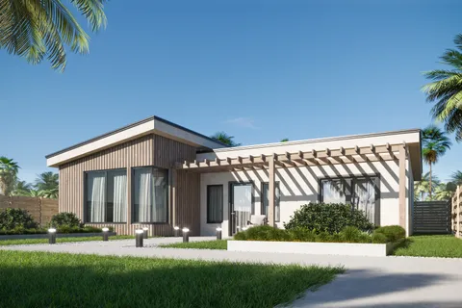
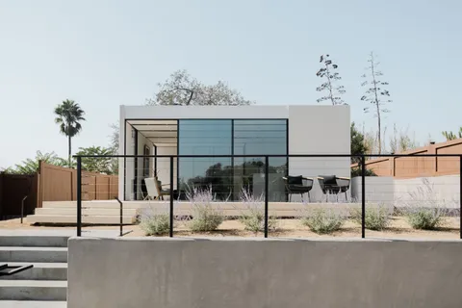
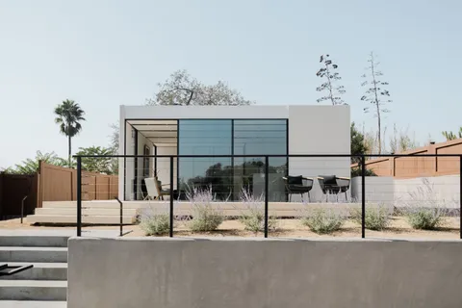
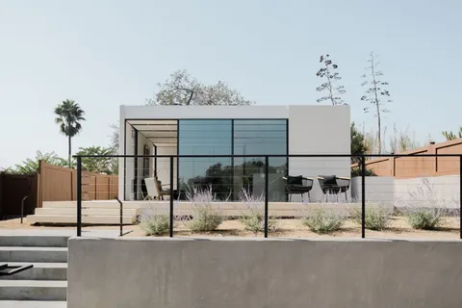
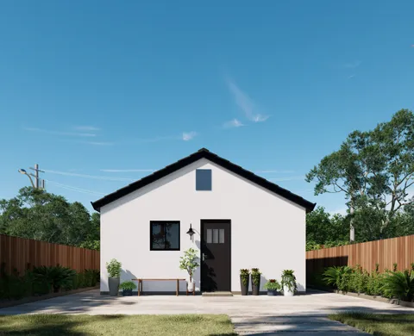
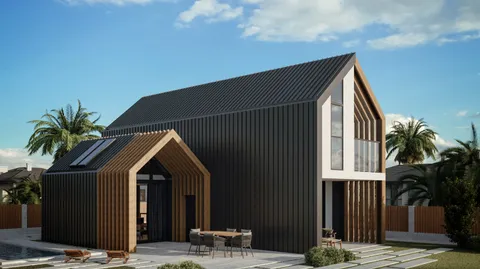
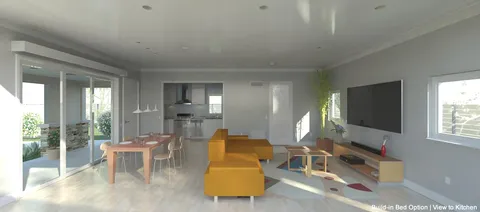
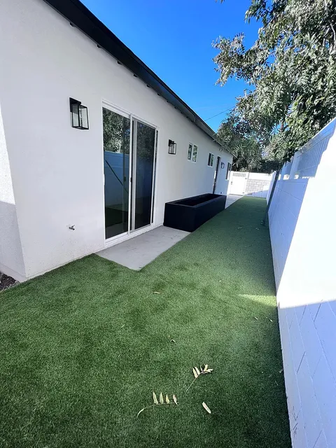
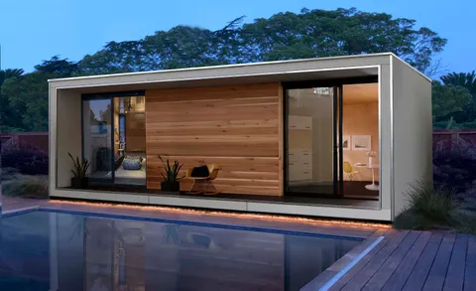
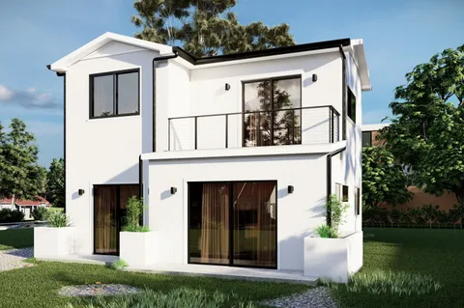
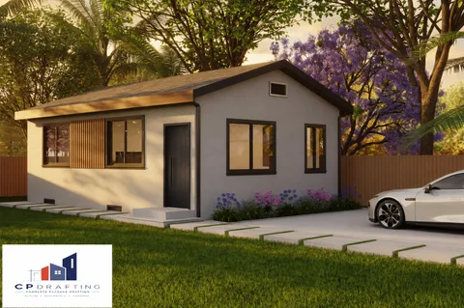
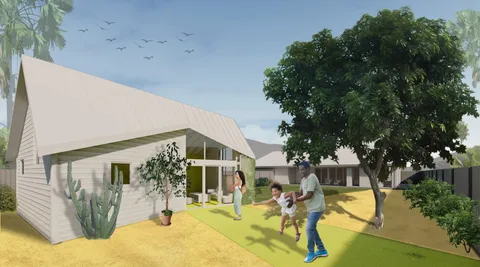
Image from the LADBS listing
Aging in Place ADU
921 sq ft · 2 bed · 2 bath · 1 story
Footprint, to scale
About 37 × 27 ft, from 921 sq ft
Image from the LADBS listing
VL Architects
569 sq ft · 1 bed · 1 bath · 1 story
Footprint, to scale
About 29 × 21 ft, from 569 sq ft
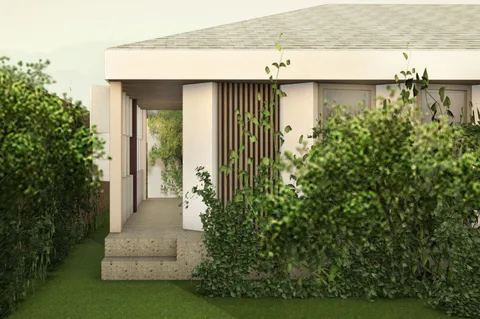
Image from the LADBS listing
Castleblock, Inc.
430 sq ft · 2 bed · 1 story
Footprint, to scale
About 25 × 19 ft, from 430 sq ft
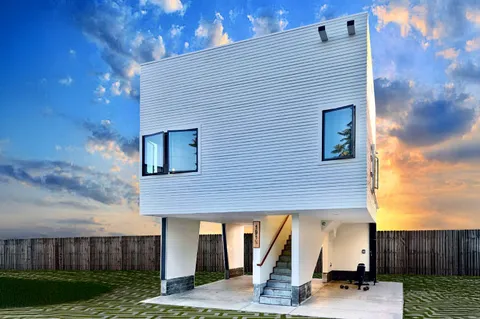
Image from the LADBS listing
Butterfly Dwellings, Inc.
696 sq ft · 1 bed · 1 story
Footprint, to scale
About 32 × 23 ft, from 696 sq ft
Image from the LADBS listing
Butterfly Dwellings, Inc.
1,044 sq ft · 3 bed · 1 story
Footprint, to scale
About 40 × 28 ft, from 1,044 sq ft
Image from the LADBS listing
Butterfly Dwellings, Inc.
702 sq ft · 1 bed · 1 story
Footprint, to scale
About 33 × 23 ft, from 702 sq ft
Image from the LADBS listing
Butterfly Dwellings, Inc.
702 sq ft · 2 bed · 1 story
Footprint, to scale
About 33 × 23 ft, from 702 sq ft
Image from the LADBS listing
ADU Garage Designs
400 sq ft · 1 bed · 1 story
Footprint, to scale
About 25 × 17 ft, from 400 sq ft
Image from the LADBS listing
ADU Garage Designs
400 sq ft · studio · 1 story
Footprint, to scale
About 25 × 17 ft, from 400 sq ft
Image from the LADBS listing
ADU Garage Designs
280 sq ft · studio · 1 story
Footprint, to scale
About 21 × 14 ft, from 280 sq ft
Image from the LADBS listing
ARA-la Studio
628 sq ft · 1 story
Footprint, to scale
About 31 × 22 ft, from 628 sq ft
Image from the LADBS listing
Patrick Moore; Moore Land Co. LLC
401 sq ft · studio · 2 stories
Footprint, to scale
About 17 × 13 ft, from 401 sq ft
Image from the LADBS listing
Swift Lee Office (SLO)
467 sq ft · 1 bed · 1 story
Footprint, to scale
About 27 × 19 ft, from 467 sq ft
Image from the LADBS listing
Buildoly
497 sq ft · 1 bed · 1 story
Footprint, to scale
About 27 × 20 ft, from 497 sq ft
Image from the LADBS listing
Buildoly
497 sq ft · 1 bed · 1 story
Footprint, to scale
About 27 × 20 ft, from 497 sq ft
Image from the LADBS listing
YD Group
743 sq ft · 1 bed · 1 story
Footprint, to scale
About 34 × 24 ft, from 743 sq ft
Image from the LADBS listing
ERW Design
695 sq ft · 1 bed · 1 story
Footprint, to scale
About 32 × 23 ft, from 695 sq ft
Image from the LADBS listing
HOMEIO
600 sq ft · 1 bed · 1 story
Footprint, to scale
About 30 × 22 ft, from 600 sq ft
Image from the LADBS listing
YD Group
900 sq ft · 2 bed · 1 story
Footprint, to scale
About 37 × 26 ft, from 900 sq ft
Image from the LADBS listing
Cover
512 sq ft · 1 bed · 1 story
Expired 2022-12-31 on the listing. Check with LADBS.
Footprint, to scale
About 28 × 20 ft, from 512 sq ft
Image from the LADBS listing
Cover
571 sq ft · 1 bed · 1 story
Expired 2022-12-31 on the listing. Check with LADBS.
Footprint, to scale
About 29 × 21 ft, from 571 sq ft
Image from the LADBS listing
Cover
870 sq ft · 2 bed · 1 story
Expired 2022-12-31 on the listing. Check with LADBS.
Footprint, to scale
About 36 × 26 ft, from 870 sq ft
Image from the LADBS listing
Mei Li Homes LLC
400 sq ft · 1 bed · 1 story
Footprint, to scale
About 25 × 17 ft, from 400 sq ft
Image from the LADBS listing
YD Group
1,180 sq ft · 3 bed · 2 stories
Footprint, to scale
About 30 × 21 ft, from 1,180 sq ft
Image from the LADBS listing
Bright Space LLC
750 sq ft · 1 bed · 1 story
Expired 2022-12-31 on the listing. Check with LADBS.
Footprint, to scale
About 34 × 24 ft, from 750 sq ft
Image from the LADBS listing
Infinity Concept Inc.
1,080 sq ft · 3 bed · 1 story
Expired 2022-12-31 on the listing. Check with LADBS.
Footprint, to scale
About 40 × 29 ft, from 1,080 sq ft
Image from the LADBS listing
Plús Hús
438 sq ft · 1 bed · 1 story
Expired 2022-12-31 on the listing. Check with LADBS.
Footprint, to scale
About 26 × 18 ft, from 438 sq ft
Image from the LADBS listing
Complete Package Drafting
1,200 sq ft · 3 bed · 2 stories
Footprint, to scale
About 30 × 22 ft, from 1,200 sq ft
Image from the LADBS listing
Complete Package Drafting
600 sq ft · 1 bed · 1 story
Footprint, to scale
About 30 × 22 ft, from 600 sq ft
Image from the LADBS listing
Firm not listed
455 sq ft · 1 bed · 1 story
Footprint, to scale
About 26 × 19 ft, from 455 sq ft
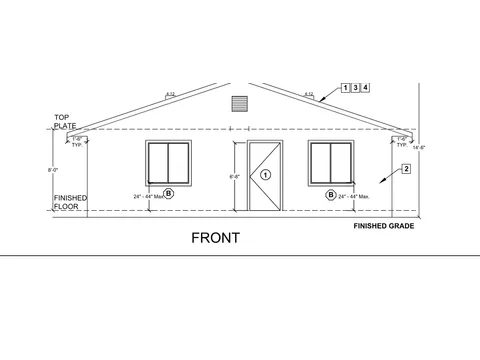
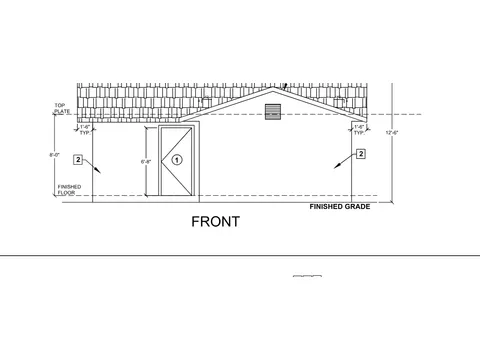
Front elevation from the LA County plan set
Los Angeles County
1,200 sq ft · 3 bed · 1 bath
Footprint, to scale
About 43 × 30 ft, from 1,200 sq ft
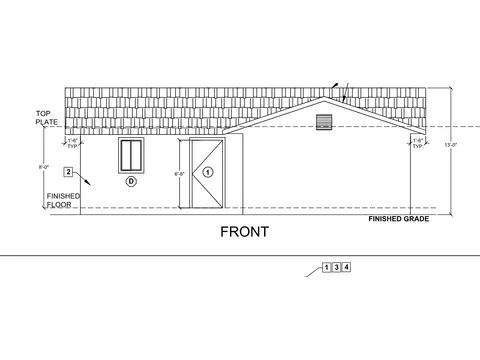
Front elevation from the LA County plan set
Los Angeles County
1,200 sq ft · 2 bed · 1 bath
Footprint, to scale
About 43 × 30 ft, from 1,200 sq ft
Front elevation from the LA County plan set
Los Angeles County
800 sq ft · 1 bed · 1 bath
Footprint, to scale
About 35 × 25 ft, from 800 sq ft