Plans · LA City · Detached ADU
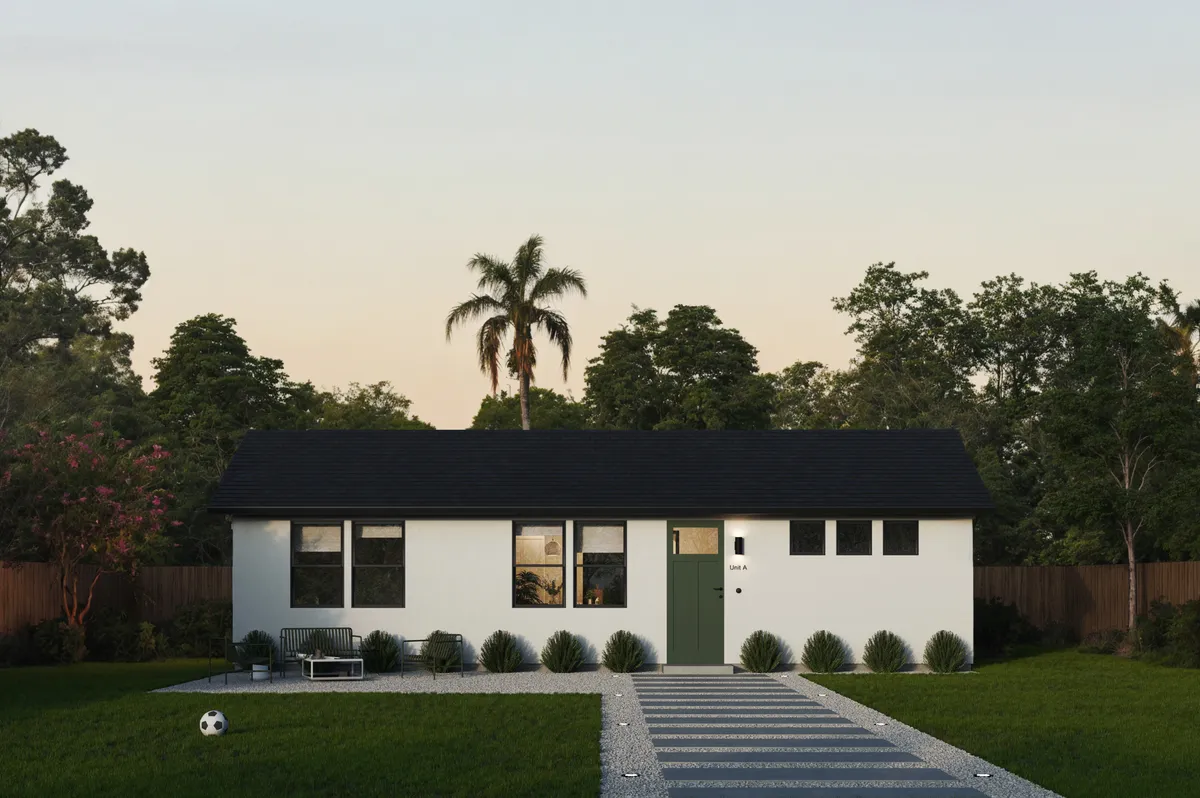
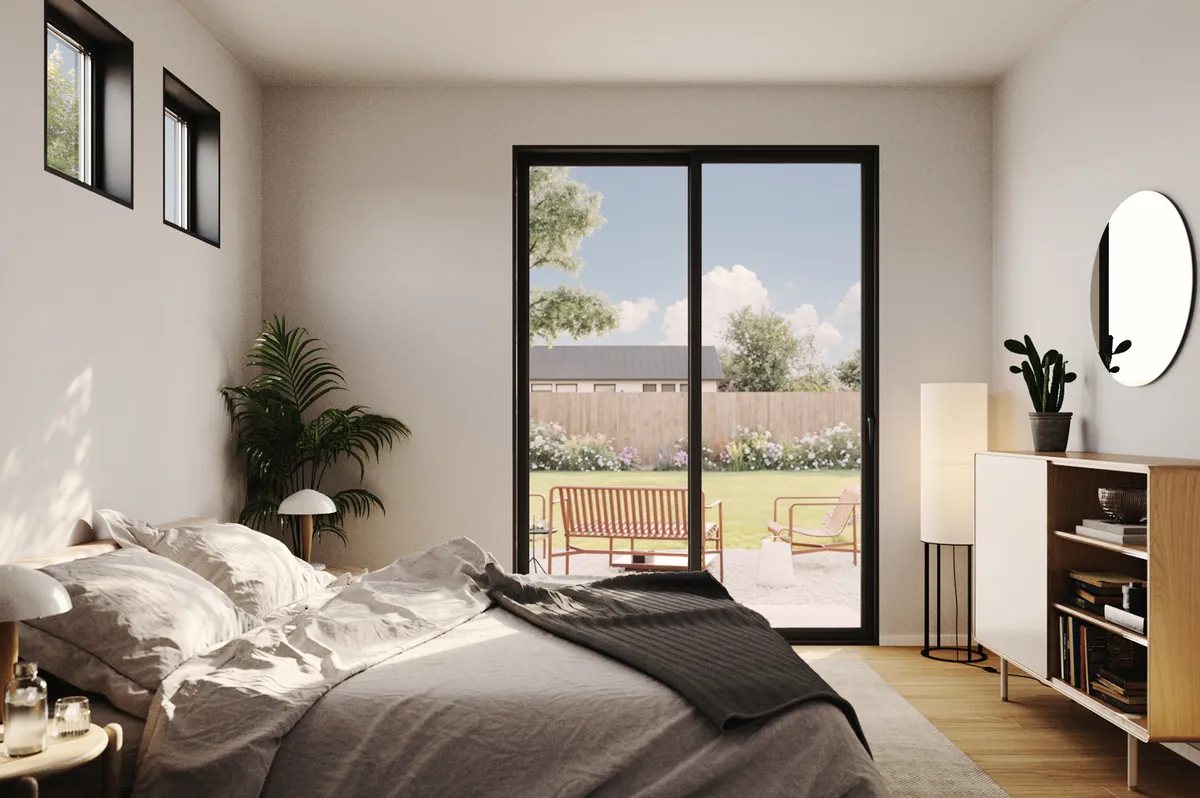
ADU95: 1 bed, 696 sq ft pre-approved ADU by Butterfly Dwellings, Inc.
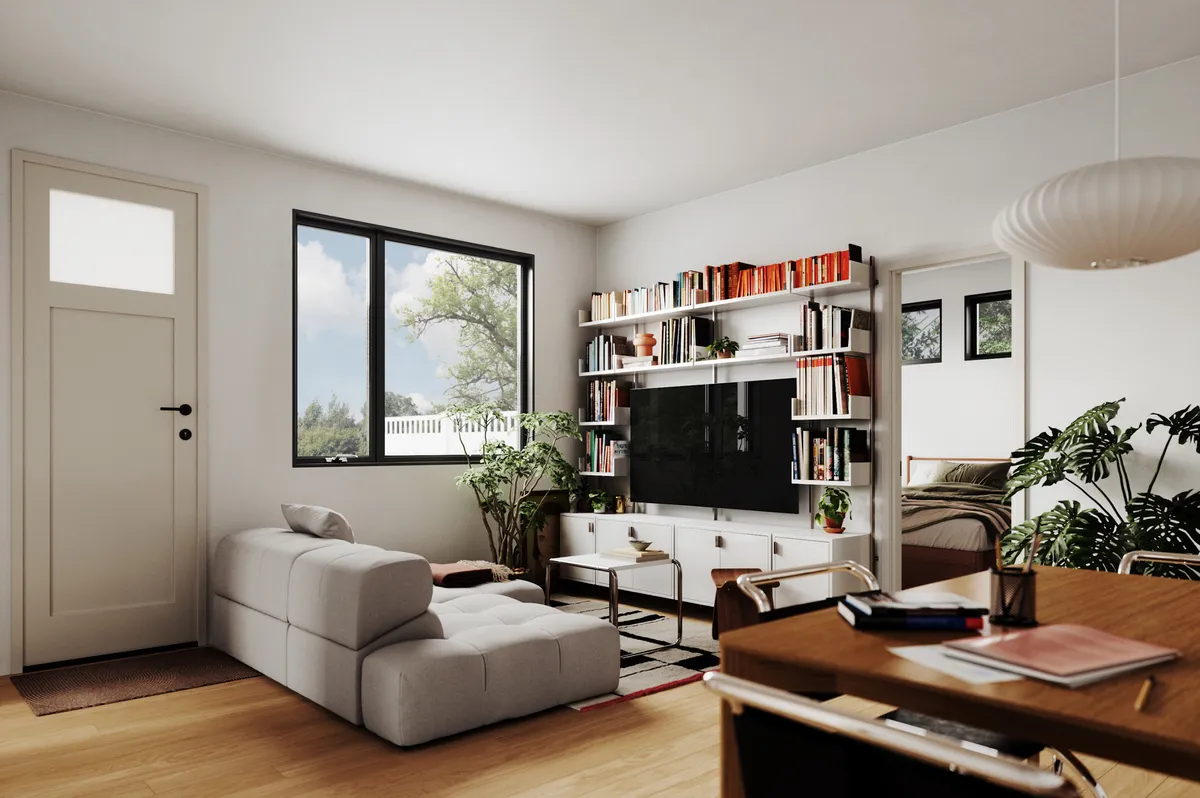
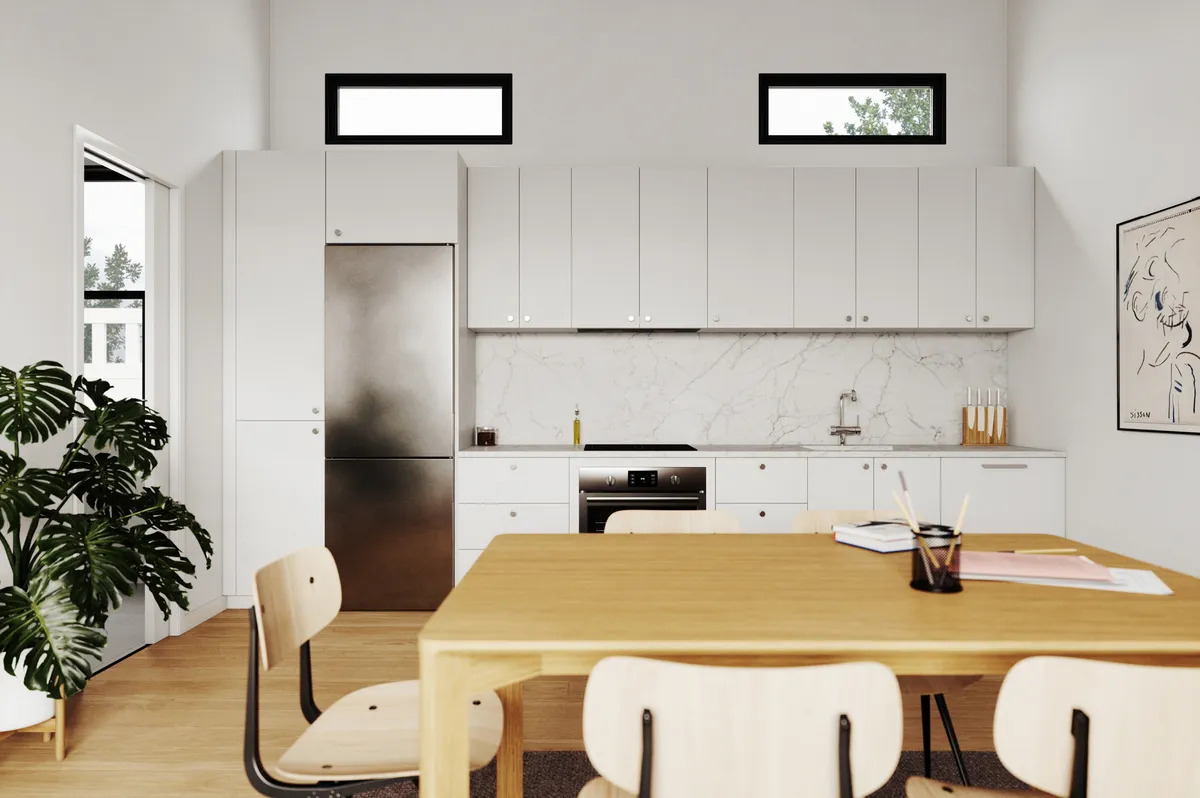
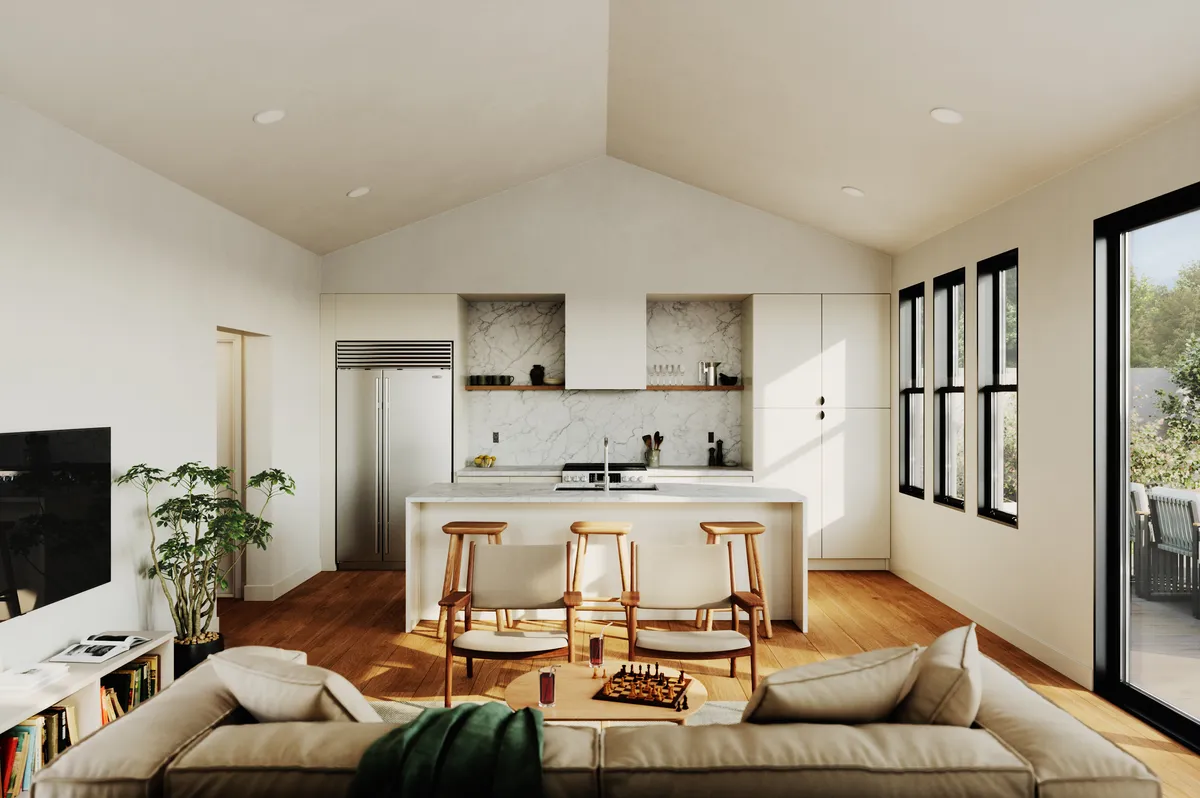
A one-bedroom, one-story ADU of 696 sq ft, approved by LADBS as a standard plan.
Images: Butterfly Dwellings, Inc., shown from the LADBS Standard Plan Program. The plan and its drawings belong to Butterfly Dwellings, Inc.On your property
Enter your address and we draw ADU95 to scale behind your home, 4 ft from the side and back, with the driveway kept open.
Footprint of about 32 × 23 ft, estimated from the listed 696 sq ft on one story. The plan set from Butterfly Dwellings, Inc has the exact dimensions.
About this plan
Interior living space696 sq ft
Bedrooms1
BathroomsNot listed
Stories1
FootprintAbout 32 × 23 ft
Approved byLADBS, Standard Plan Program
Kind of homeDetached ADU
City impact feesNone (750 sq ft or less)
Plan set feeSet by the firm
Last checkedNovember 6, 2026
LADBS listing: code cycle 2023, plan number B25LA48272. Read November 6, 2026.
Using a pre-approved plan, the city reviews only how the ADU sits on your property: setbacks, utilities and the foundation for your soil.
Similar plans
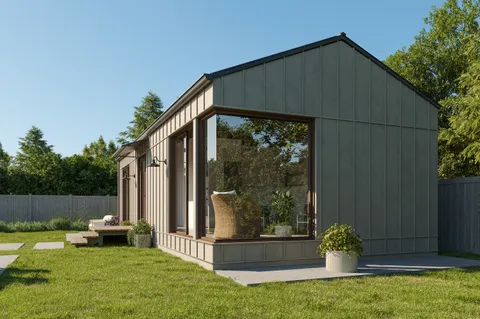
Image from the LADBS listing
VL Architects
569 sq ft · 1 bed · 1 bath · 1 story
Footprint, to scale
About 29 × 21 ft, from 569 sq ft
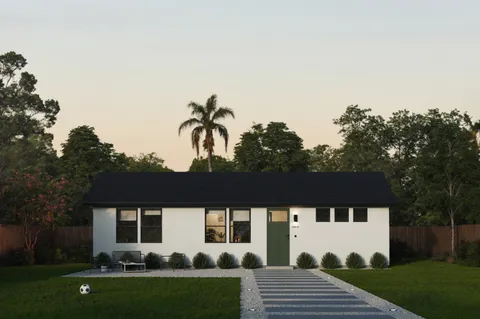
Image from the LADBS listing
Butterfly Dwellings, Inc.
702 sq ft · 1 bed · 1 story
Footprint, to scale
About 33 × 23 ft, from 702 sq ft
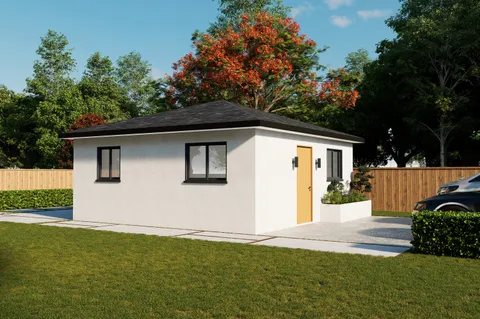
Image from the LADBS listing
ADU Garage Designs
400 sq ft · 1 bed · 1 story
Footprint, to scale
About 25 × 17 ft, from 400 sq ft