Pre-approved plans · Garage conversion ADU plans for Los AngelesGarage conversion ADU plans for Los Angeles Plans designed to turn an existing garage into a home. A conversion keeps the garage's footprint, needs no setback, and the parking does not have to be replaced.
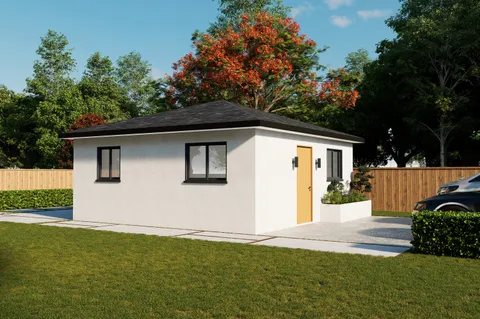
Image from the LADBS listing
ADU Garage Designs
400 sq ft · 1 bed · 1 story
Footprint, to scale
About 25 × 17 ft, from 400 sq ft
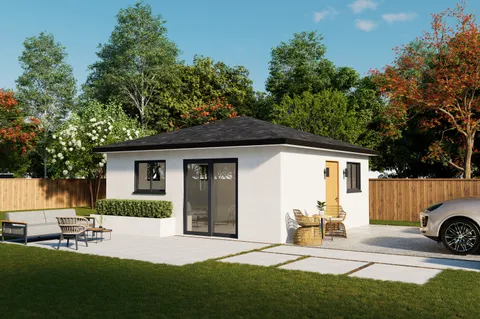
Image from the LADBS listing
ADU Garage Designs
400 sq ft · studio · 1 story
Footprint, to scale
About 25 × 17 ft, from 400 sq ft
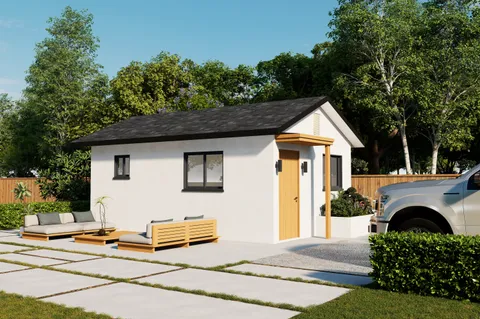
Image from the LADBS listing
ADU Garage Designs
280 sq ft · studio · 1 story
Footprint, to scale
About 21 × 14 ft, from 280 sq ft
3 of 33 plans. Enter your address on the home page to see only the plans that fit your property.