Pre-approved plans · Studio ADU plans for Los AngelesStudio ADU plans for Los Angeles Pre-approved studio plans: one room with a kitchen and a bathroom, the smallest ADUs the city has approved. Most are under 500 sq ft, so no school fees and no city impact fees apply.
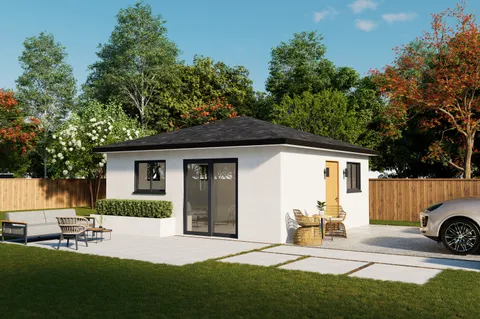
Image from the LADBS listing
ADU Garage Designs
400 sq ft · studio · 1 story
Footprint, to scale
About 25 × 17 ft, from 400 sq ft
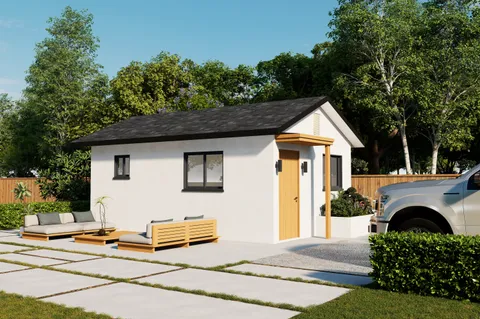
Image from the LADBS listing
ADU Garage Designs
280 sq ft · studio · 1 story
Footprint, to scale
About 21 × 14 ft, from 280 sq ft
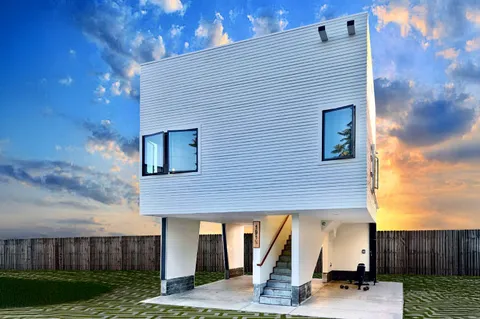
Image from the LADBS listing
Patrick Moore; Moore Land Co. LLC
401 sq ft · studio · 2 stories
Footprint, to scale
About 17 × 13 ft, from 401 sq ft
3 of 33 plans. Enter your address on the home page to see only the plans that fit your property.