3-bedroom ADU plans for Los Angeles
Pre-approved three-bedroom plans, up to the 1,200 sq ft a detached ADU can be.
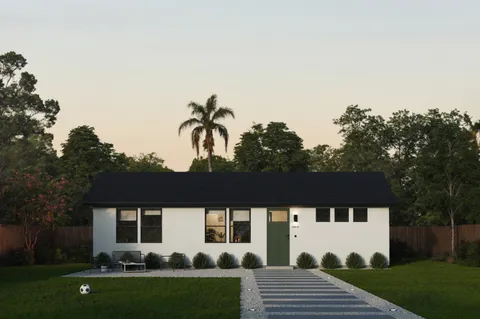
Image from the LADBS listing
Butterfly Dwellings, Inc.
1,044 sq ft · 3 bed · 1 story
Footprint, to scale
About 40 × 28 ft, from 1,044 sq ft
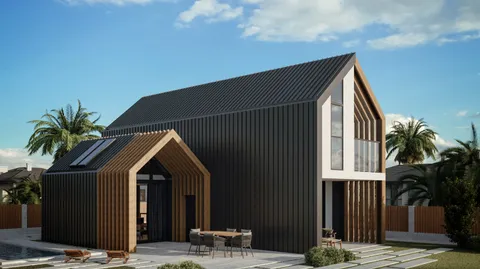
Image from the LADBS listing
YD Group
1,180 sq ft · 3 bed · 2 stories
Footprint, to scale
About 30 × 21 ft, from 1,180 sq ft
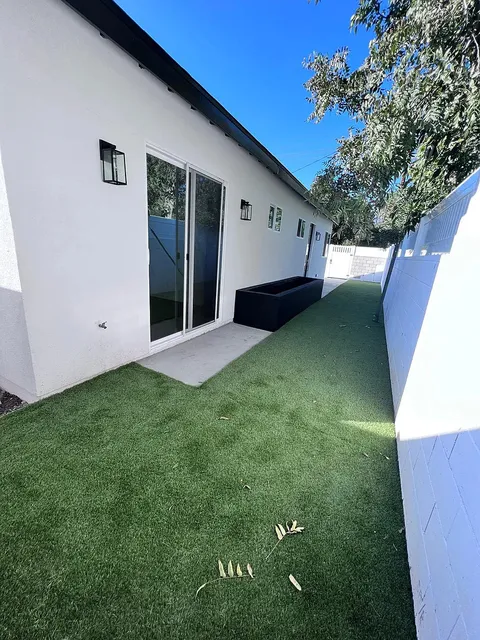
Image from the LADBS listing
Infinity Concept Inc.
1,080 sq ft · 3 bed · 1 story
Expired 2022-12-31 on the listing. Check with LADBS.
Footprint, to scale
About 40 × 29 ft, from 1,080 sq ft
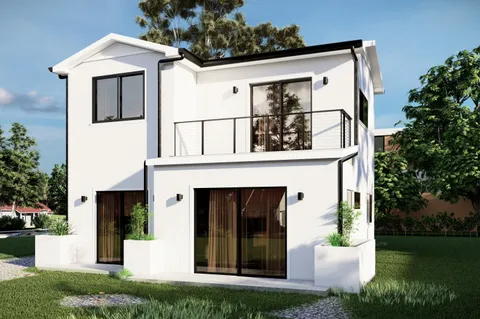
Image from the LADBS listing
Complete Package Drafting
1,200 sq ft · 3 bed · 2 stories
Footprint, to scale
About 30 × 22 ft, from 1,200 sq ft
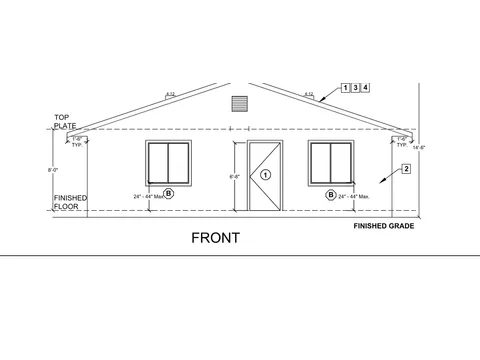
Front elevation from the LA County plan set
Los Angeles County
1,200 sq ft · 3 bed · 1 bath
Footprint, to scale
About 43 × 30 ft, from 1,200 sq ft
5 of 33 plans. Enter your address on the home page to see only the plans that fit your property.