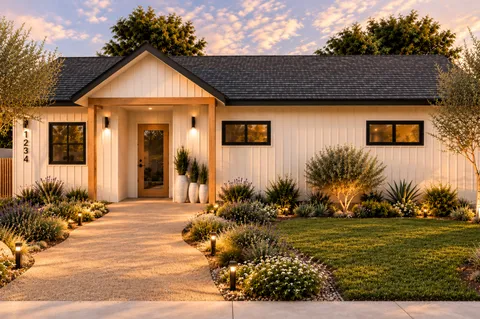
Image from the LADBS listing
Aging in Place ADU
921 sq ft · 2 bed · 2 bath · 1 story
Footprint, to scale
About 37 × 27 ft, from 921 sq ft
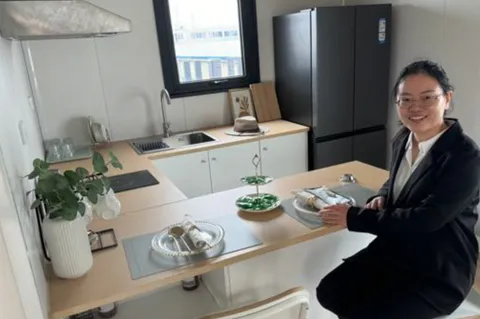
Image from the LADBS listing
Castleblock, Inc.
430 sq ft · 2 bed · 1 story
Footprint, to scale
About 25 × 19 ft, from 430 sq ft
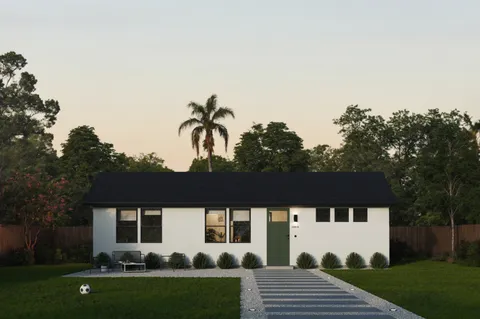
Image from the LADBS listing
Butterfly Dwellings, Inc.
702 sq ft · 2 bed · 1 story
Footprint, to scale
About 33 × 23 ft, from 702 sq ft
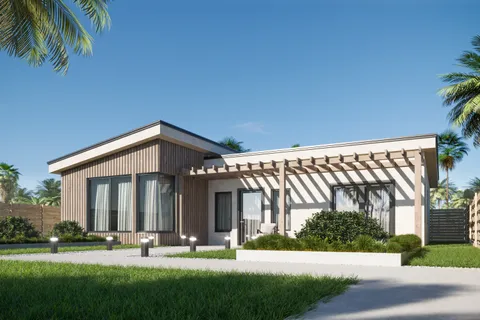
Image from the LADBS listing
YD Group
900 sq ft · 2 bed · 1 story
Footprint, to scale
About 37 × 26 ft, from 900 sq ft
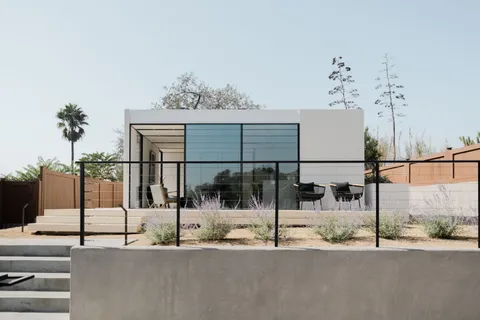
Image from the LADBS listing
Cover
870 sq ft · 2 bed · 1 story
Expired 2022-12-31 on the listing. Check with LADBS.
Footprint, to scale
About 36 × 26 ft, from 870 sq ft
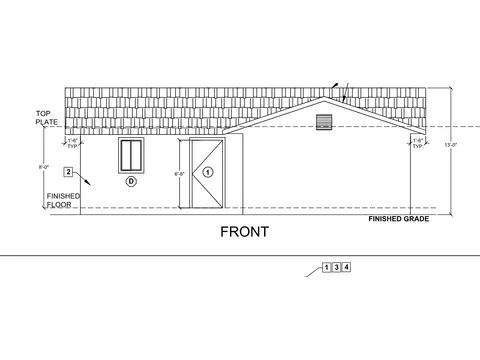
Front elevation from the LA County plan set
Los Angeles County
1,200 sq ft · 2 bed · 1 bath
Footprint, to scale
About 43 × 30 ft, from 1,200 sq ft