Plans · LA City · Detached ADU
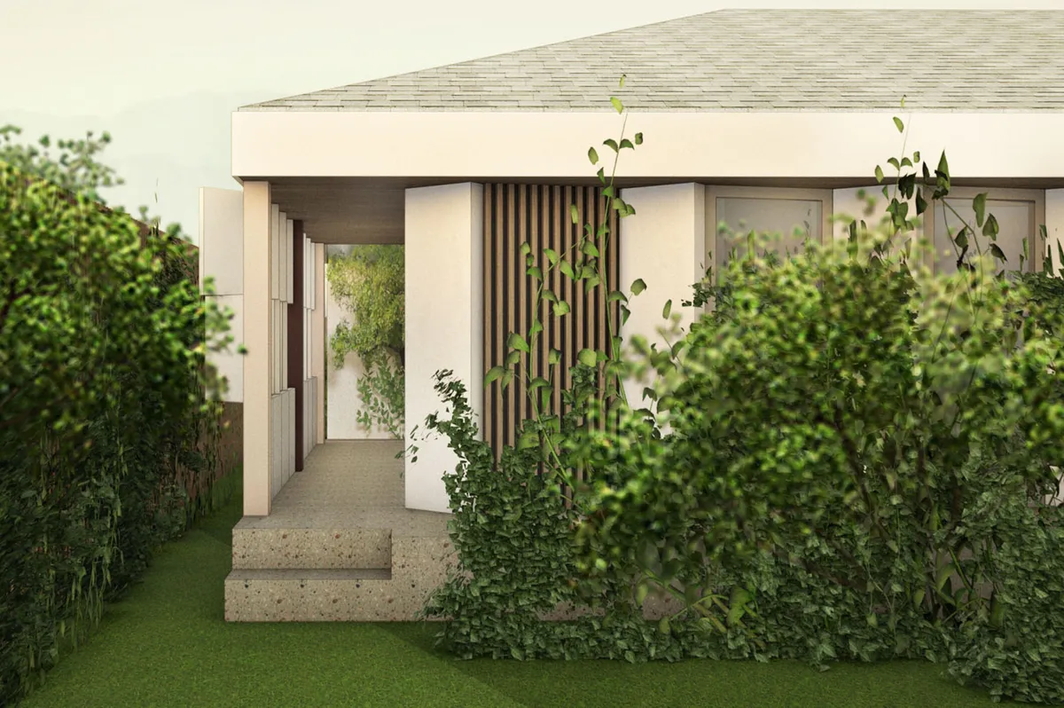
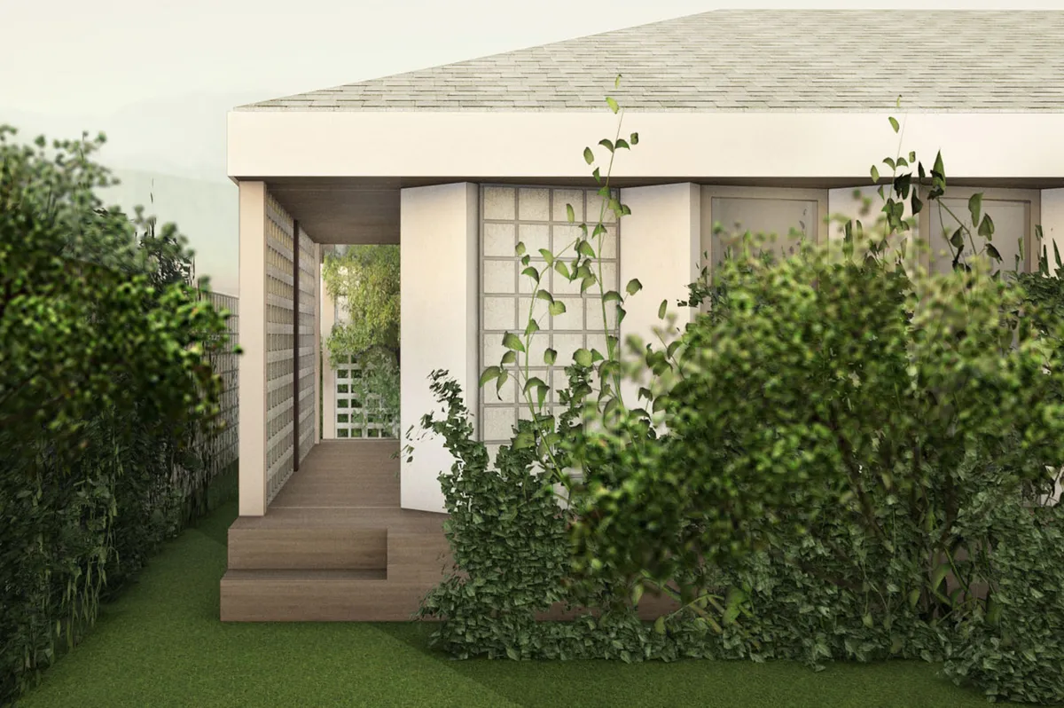
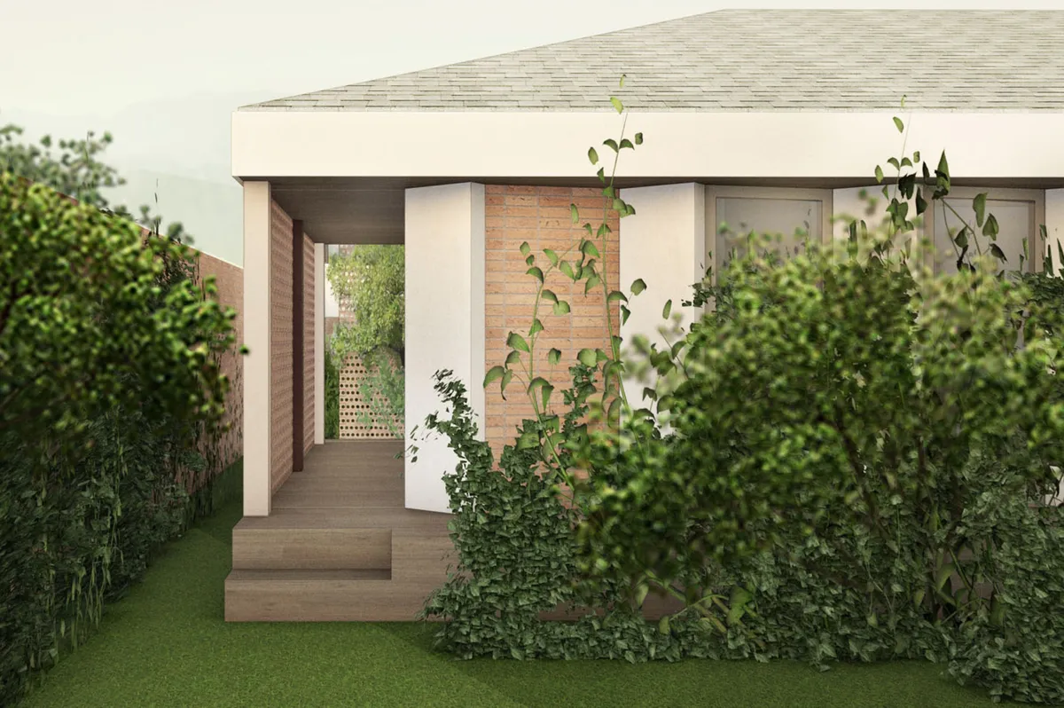
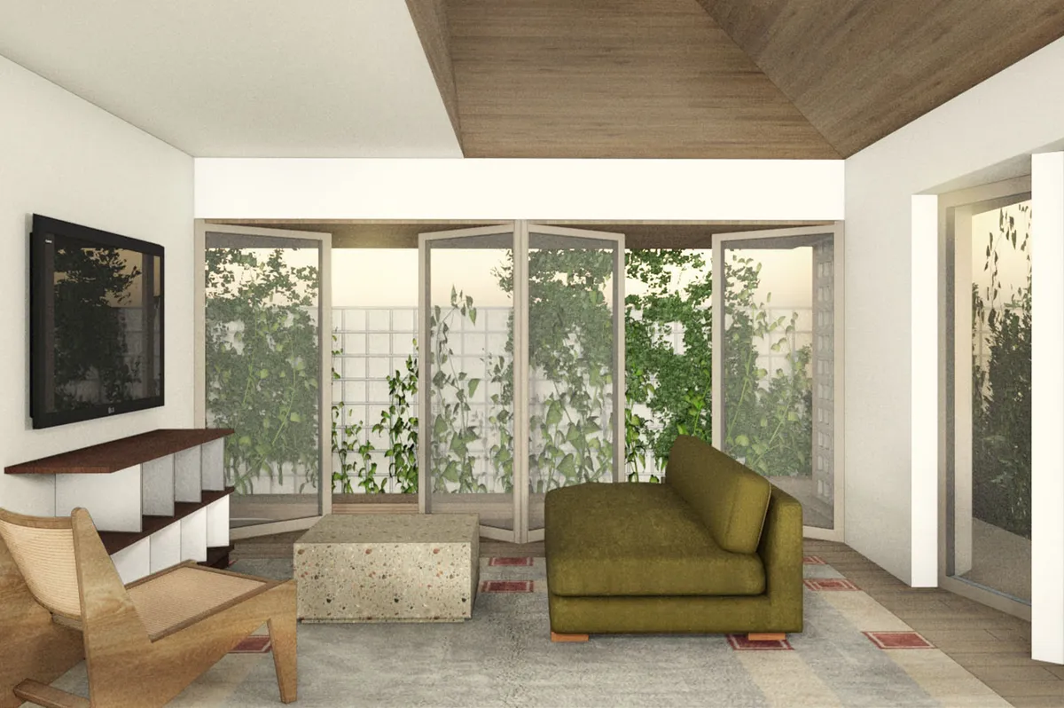
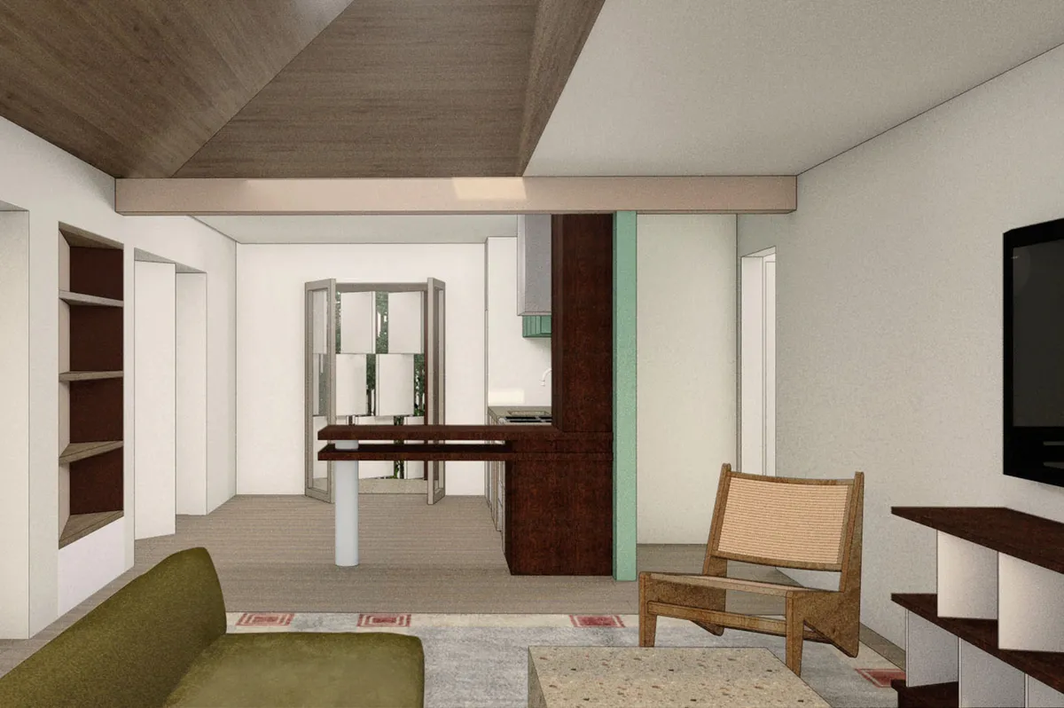
ADU88: 628 sq ft pre-approved ADU by ARA-la Studio
A one-story ADU of 628 sq ft, approved by LADBS as a standard plan.
On your property
Enter your address and we draw ADU88 to scale behind your home, 4 ft from the side and back, with the driveway kept open.
Footprint of about 31 × 22 ft, estimated from the listed 628 sq ft on one story. The plan set from ARA-la Studio has the exact dimensions.
About this plan
Interior living space628 sq ft
BedroomsNot listed
BathroomsNot listed
Stories1
FootprintAbout 31 × 22 ft
Approved byLADBS, Standard Plan Program
Kind of homeDetached ADU
City impact feesNone (750 sq ft or less)
Plan set feeSet by the firm
Last checkedNovember 6, 2026
LADBS listing: code cycle 2023, plan number B25LA41739. Read November 6, 2026.
Using a pre-approved plan, the city reviews only how the ADU sits on your property: setbacks, utilities and the foundation for your soil.