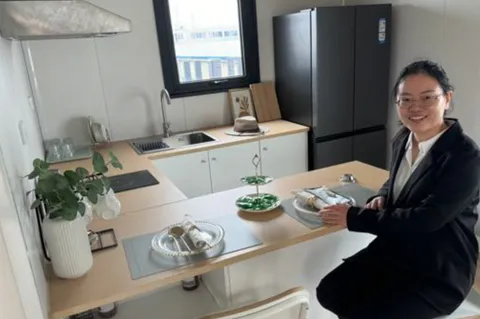
Castleblock, Inc.
1 pre-approved plan in the LADBS program, shown with the official listing's images. The plans and their drawings belong to Castleblock, Inc..

Image from the LADBS listing
Castleblock, Inc.
430 sq ft · 2 bed · 1 story
Footprint, to scale
About 25 × 19 ft, from 430 sq ft