ERW Design

1 pre-approved plan in the LADBS program, shown with the official listing's images. The plans and their drawings belong to ERW Design.

Visit ERW DesignClaim this listing
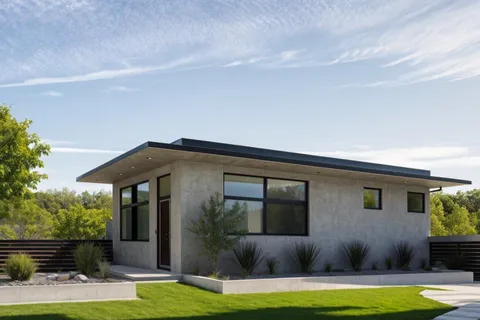
ADU82 by ERW Design, image from the LADBS listing
Image from the LADBS listing
ADU82
LA City
ERW Design
695 sq ft · 1 bed · 1 story
Footprint, to scale
About 32 × 23 ft, from 695 sq ft