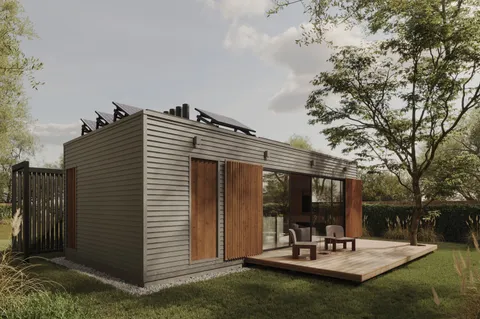
Image from the LADBS listingADU83LA CityYD Group743 sq ft · 1 bed · 1 storyFootprint, to scaleAbout 34 × 24 ft, from 743 sq ft
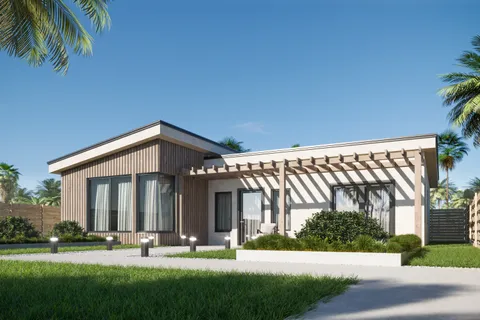
Image from the LADBS listingADU80LA CityYD Group900 sq ft · 2 bed · 1 storyFootprint, to scaleAbout 37 × 26 ft, from 900 sq ft
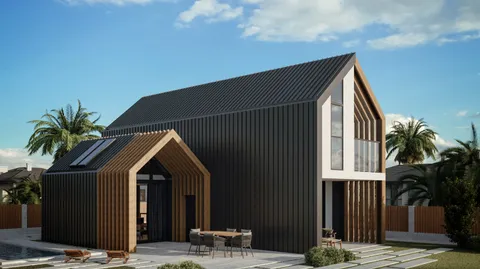
Image from the LADBS listingADU75LA CityYD Group1,180 sq ft · 3 bed · 2 storiesFootprint, to scaleAbout 30 × 21 ft, from 1,180 sq ft